

Listing Courtesy of:  FMLS / Listed By: Amy Mccoy, Better Homes And Gardens Real Estate Metro Brokers - Contact: 404-843-2500
 FMLS / Listed By: Amy Mccoy, Better Homes And Gardens Real Estate Metro Brokers - Contact: 404-843-2500
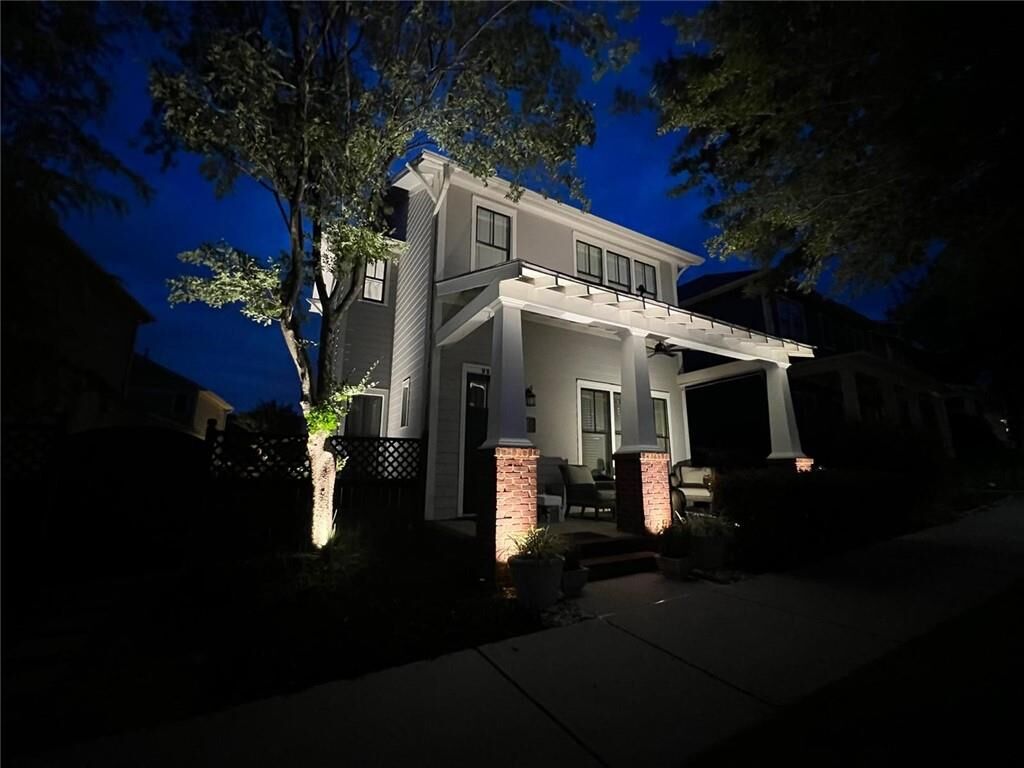
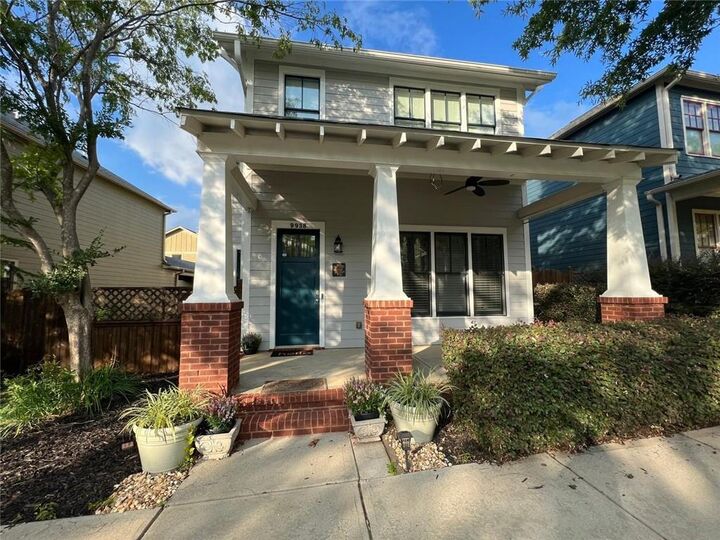
9938 Ashton Old Road Douglasville, GA 30135
Active (0 Days)
$2,800 (USD)
Description
MLS #:
7856893
7856893
Lot Size
4,879 SQFT
4,879 SQFT
Type
Rental
Rental
Year Built
2007
2007
Style
Craftsman
Craftsman
Views
City
City
County
Douglas County
Douglas County
Community
Tributary New Manchester
Tributary New Manchester
Listed By
Amy Mccoy, Better Homes And Gardens Real Estate Metro Brokers, Contact: 404-843-2500
Source
FMLS
Last checked Oct 21 2026 at 12:37 AM GMT+0000
FMLS
Last checked Oct 21 2026 at 12:37 AM GMT+0000
Bathroom Details
- Full Bathrooms: 2
- Half Bathroom: 1
Interior Features
- Walk-In Closet(s)
- Bookcases
- High Ceilings 10 Ft Main
- High Ceilings 10 Ft Upper
- Dishwasher
- Disposal
- Energy Star Qualified Appliances
- Microwave
- Refrigerator
- Gas Cooktop
- Gas Oven
- Windows: Double Pane Windows
- Laundry: In Kitchen
- Recessed Lighting
Kitchen
- Cabinets White
- View to Family Room
- Kitchen Island
- Solid Surface Counters
Subdivision
- Tributary New Manchester
Lot Information
- Level
Property Features
- Fireplace: Factory Built
- Fireplace: 1
- Fireplace: Family Room
Heating and Cooling
- Central
- Central Air
Pool Information
- None
Flooring
- Carpet
Exterior Features
- Roof: Composition
Utility Information
- Utilities: Underground Utilities
School Information
- Elementary School: New Manchester
- Middle School: Factory Shoals
- High School: New Manchester
Parking
- Garage
- Total: 2
Additional Information: Metro Brokers | 404-843-2500
Location
Disclaimer: Listings identified with the FMLS IDX logo come from FMLS and are held by brokerage firms other than the owner of this website. The listing brokerage is identified in any listing details. Information is deemed reliable but is not guaranteed. If you believe any FMLS listing contains material that infringes your copyrighted work please click here review our DMCA policy and learn how to submit a takedown request. © 2026 First Multiple Listing Service, Inc. Last Updated: 10/20/26 17:37
Listings identified with the FMLS IDX logo come from FMLS and are held by brokerage firms other than the owner of this website. The listing brokerage is identified in any listing details. Information is deemed reliable but is not guaranteed. If you believe any FMLS listing contains material that infringes your copyrighted work please click here review our DMCA policy and learn how to submit a takedown request. © 2026 First Multiple Listing Service, Inc. Last Updated: 10/20/26 17:37



The custom kitchen features an impressive 8-foot island, stainless steel appliances, and ample countertop space for cooking and entertaining. A washer and dryer are included. The primary bathroom offers a relaxing retreat with a separate 6-foot soaking tub and double shower.
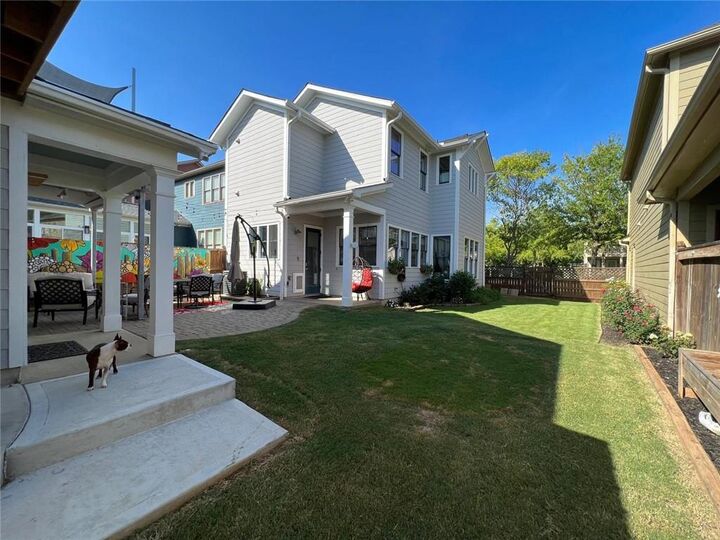
Outside, enjoy a fenced yard and cobblestone patio—perfect for relaxing or gathering with guests.
Cable and internet, water and trash service are included in the monthly rent, along with access to Tributary amenities, including wellness trails, pools, and a fitness center.
A six-month lease is available, and furnishing options can be discussed to accommodate your needs. Contact us for furnishing availability, pricing, and lease details, or to schedule your private tour!